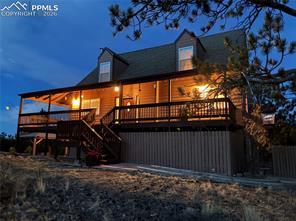
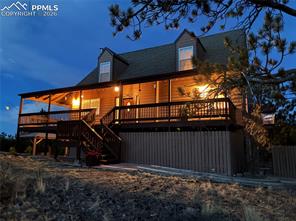
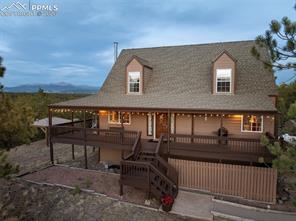
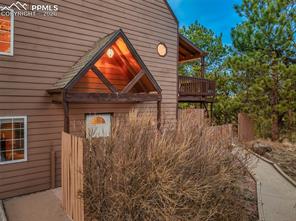
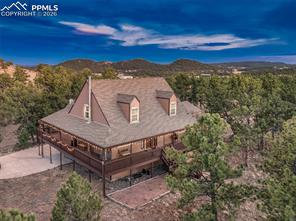
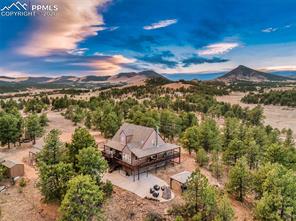
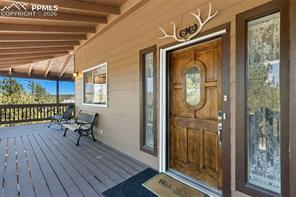
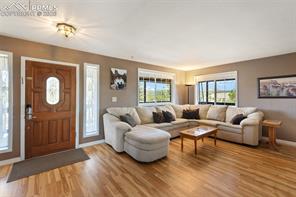
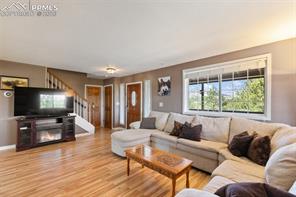
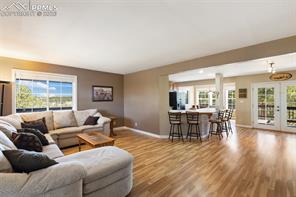
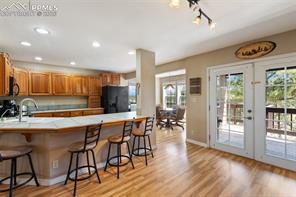
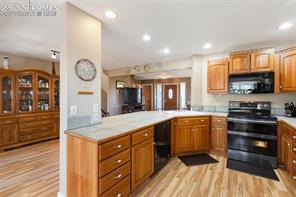
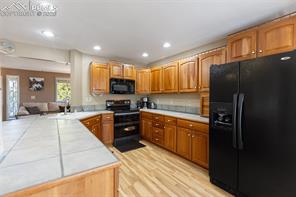
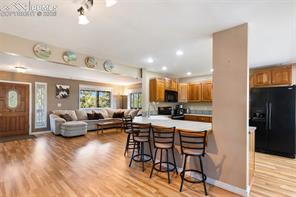
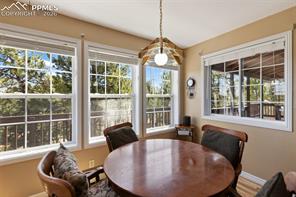
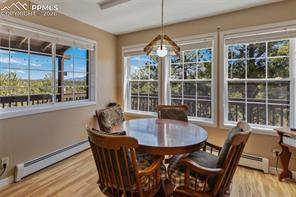
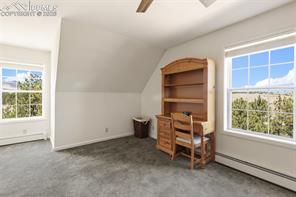
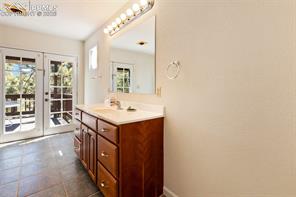
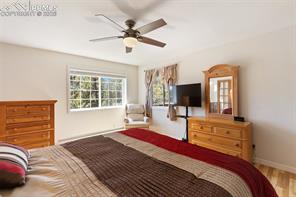
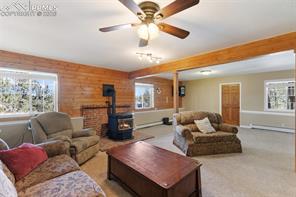
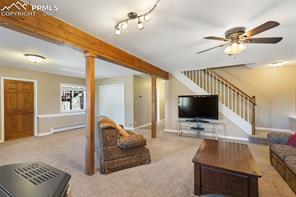
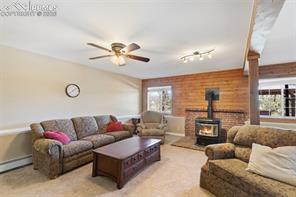
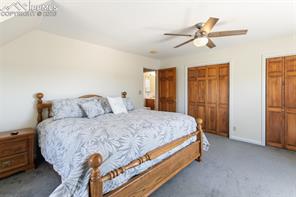
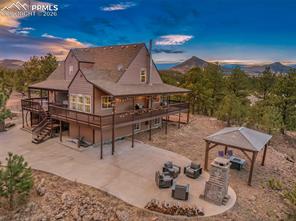
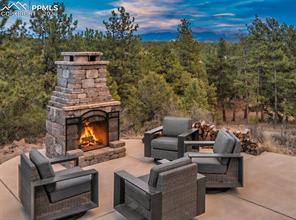
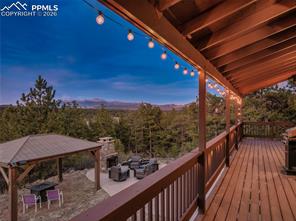
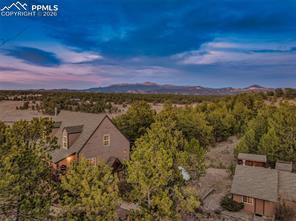
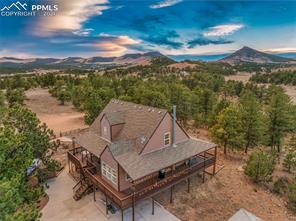
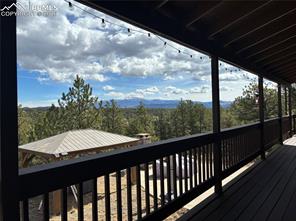
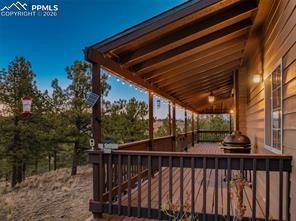
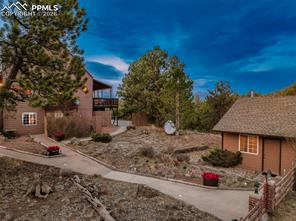
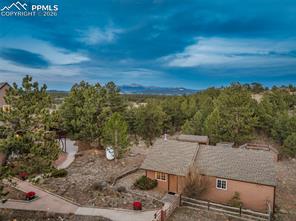
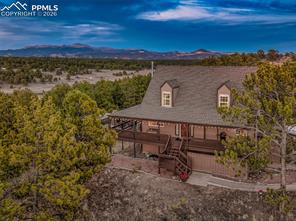
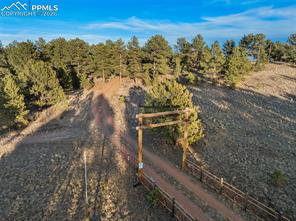
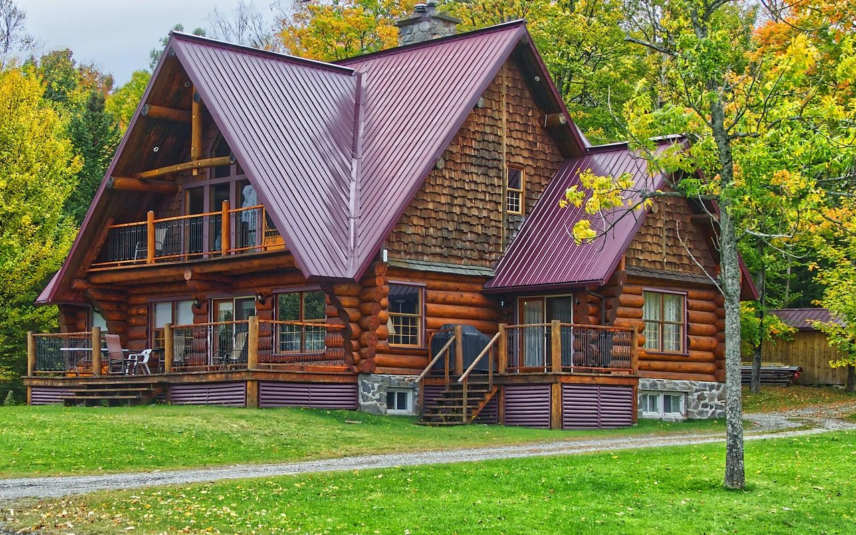
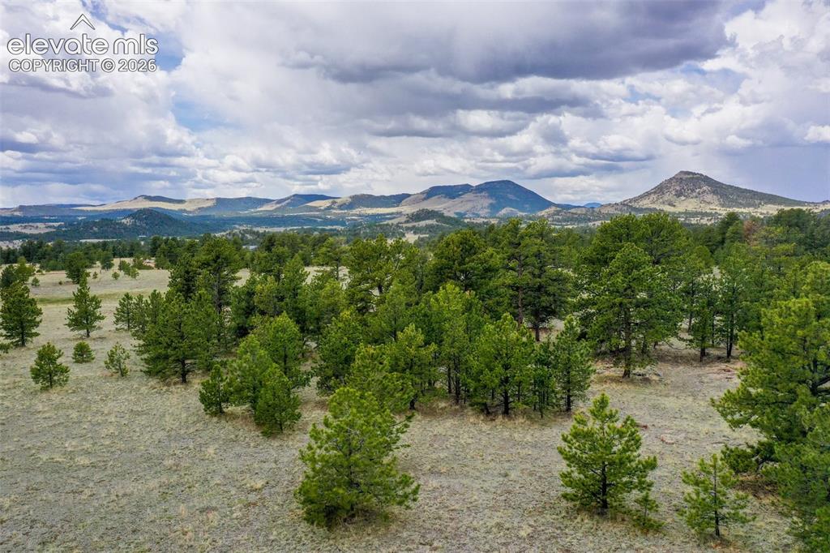
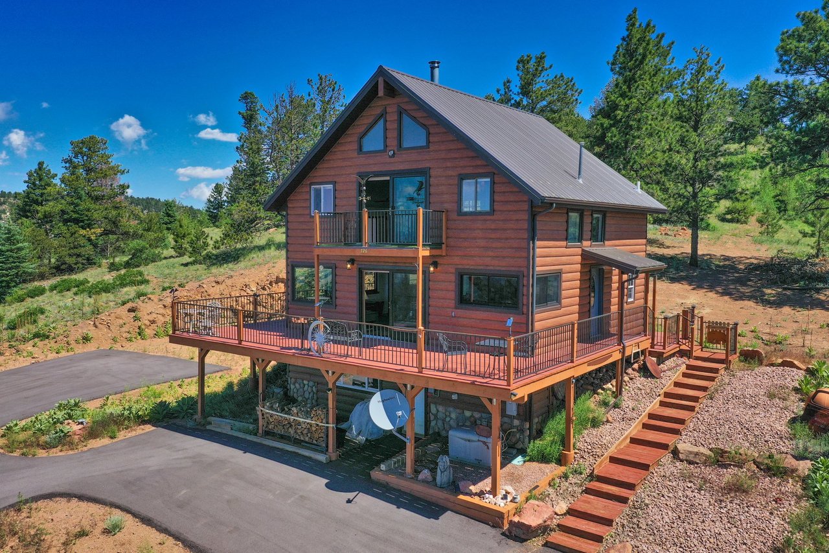
Tucked into a sun dappled forest of towering Ponderosa pines on 35 pristine acres this beautifully maintained and functionally perfect mountain retreat offers what may well be the finest views of Pikes Peak imaginable. Just a short distance off paved County road 102 and protected behind a private locked gate, the home blends luxurious comfort with profound seclusion....every window framing a living postcard of rugged peaks, sweeping valleys and endless blue skies. At the heart of this rambling residence lies a truly enchanting country kitchen -- cozy yet modern, with a generous eat-in bar. This warm and functional space beautifully blends cooking, casual dining, and socializing into one inviting hub. Just steps away, the kitchen opens into a charming formal dining room, creating a perfect flow for both everyday family meals and larger gatherings. Together, the kitchen, dining room, and living room form the true social core of the home -- an inviting hub ideal for everything from quick breakfasts at the bar to holiday dinners and relaxed evenings. The main level contemporary master suite feels like a high-end alpine retreat--sleek, minimalist and luxurious, with a strong emphasis on natural materials, dramatic views, and seamless indoor-outdoor living that perfectly complements the raw beauty of the Rocky Mountains. An expansive patio creates a generous, open-air living space that feels like an additional great room outdoors, with an 15' X 8" Gazebo, firepit and comfy patio seating, your evenings will be magical as direct sunlight fades and the iconic 14,115-foot summit catches the indirect rays scattering through the atmosphere, igniting in a stunning display of alpenglow. This beautiful home comes completely turnkey -- fully furnished down to the glassware in the cabinets -- so you can move in and start enjoying mountain living immediately.